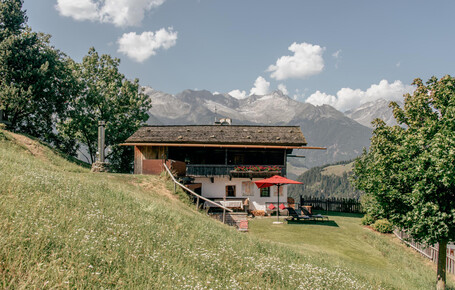
300 years of history, 200 square metres of timeless comfort

The chalet and its amenities

Preserving a unique atmosphere whilst creating a place where heritage and contemporary luxury merge seamlessly: this was our ambition throughout the restoration. The work was carried out in collaboration with master local craftspeople, executed with...

Preserving a unique atmosphere whilst creating a place where heritage and contemporary luxury merge seamlessly: this was our ambition throughout the restoration. The work was carried out in collaboration with master local craftspeople, executed with love and profound respect for the building's heritage.

This 300-year-old heritage-listed farmhouse features the classic architectural layout traditional to the region. Original historic elements remain intact: the traditional wooden shingle roof, centuries-old timber beams, natural stone walls, and original exterior frescoes. Noble natural materials, warm timber accents, and bespoke furnishings create an ambiance of complete comfort. Expansive new panoramic windows offer breathtaking views of the South Tyrolean mountain scenery, bringing nature right into your living space.

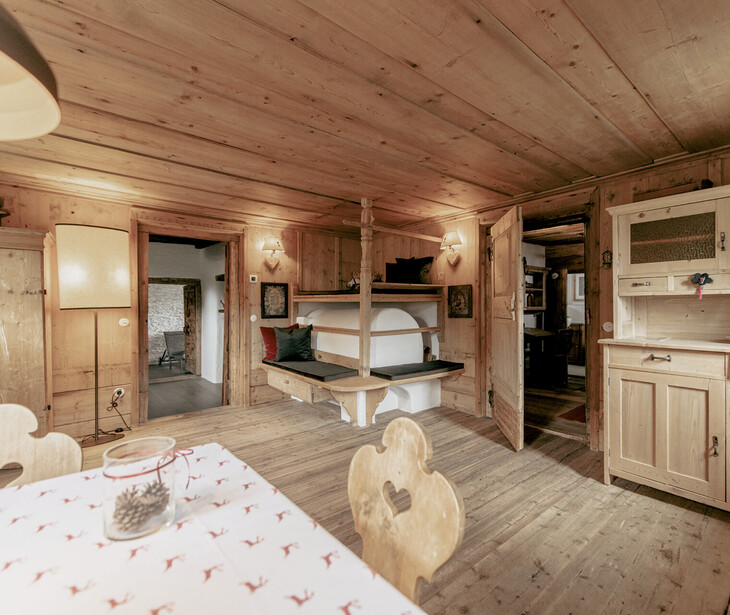
The feeling of complete cosiness and pure bliss

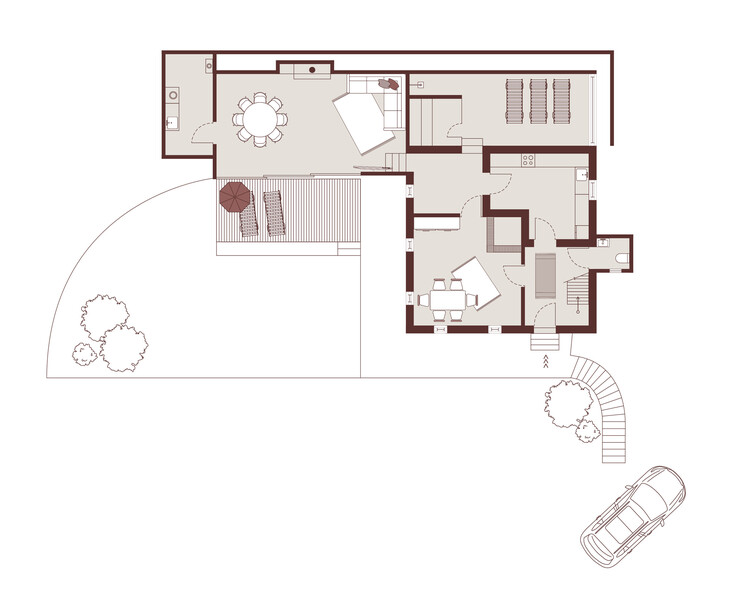
Ground floor

The massive natural stone foundation originally shielded inhabitants from the biting cold of harsh alpine winters. Hand-painted frescoes adorn the exterior masonry, whilst the traditional “Gute Stube“ forms the heart of the home. As the main living space, it features hand-carved wood panelling, a coffered ceiling, and a historic masonry stove that once served as the sole source of warmth drawing the entire family together.

First floor

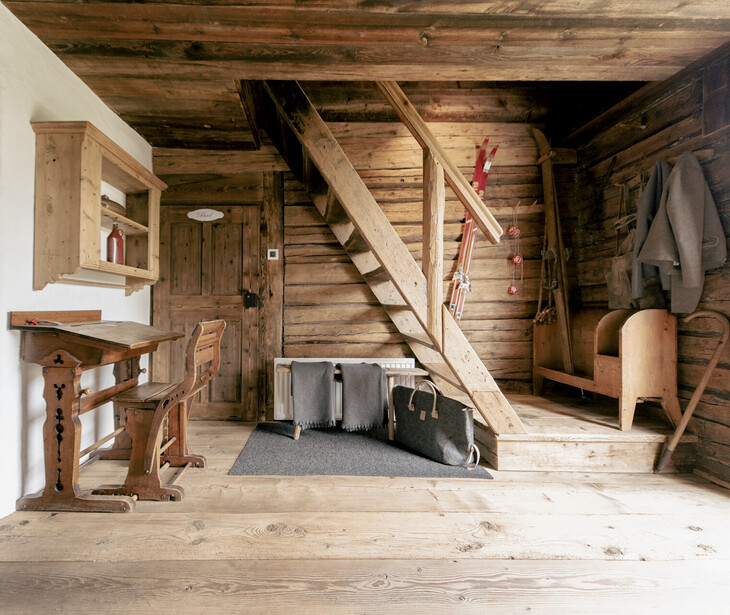
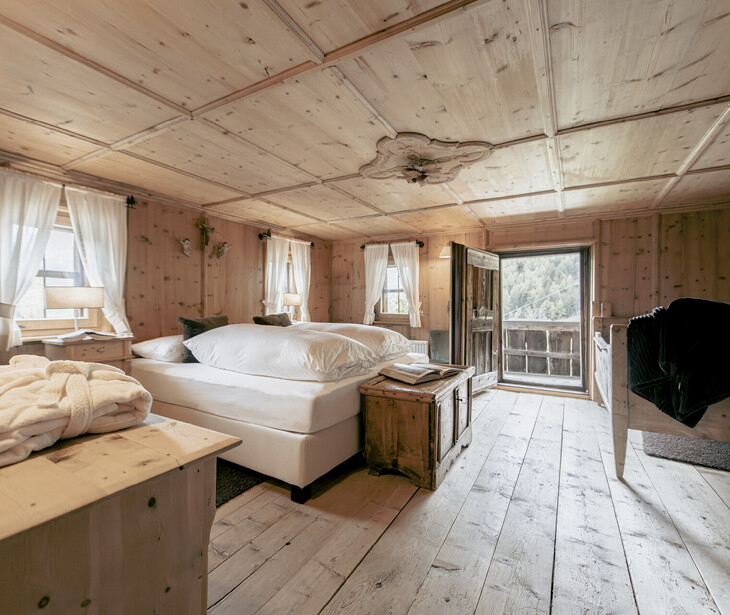
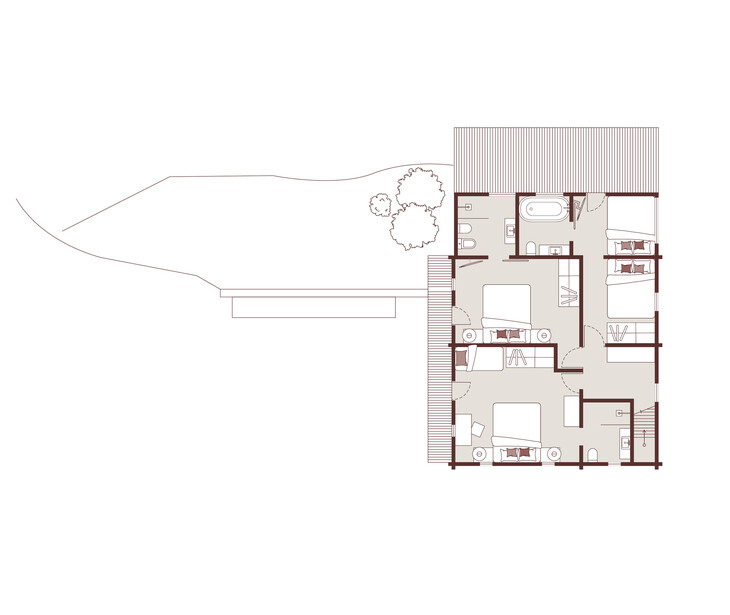
The weathered old wood used in traditional log construction has developed a typical deep, dark, and warm brown colour over the centuries. The creaking wooden staircase leads upstairs to a traditional central hallway off which the cosy bedchambers sit. These rooms – and their windows – were intentionally designed to be compact to retain precious heat.

Detailed amenities

> Ground floor

  • Two entrance foyers serving as a cloakroom or storage area

  • Historic wood-panelled “stube“ including a traditional masonry stove, stove bench, and relaxation ledge

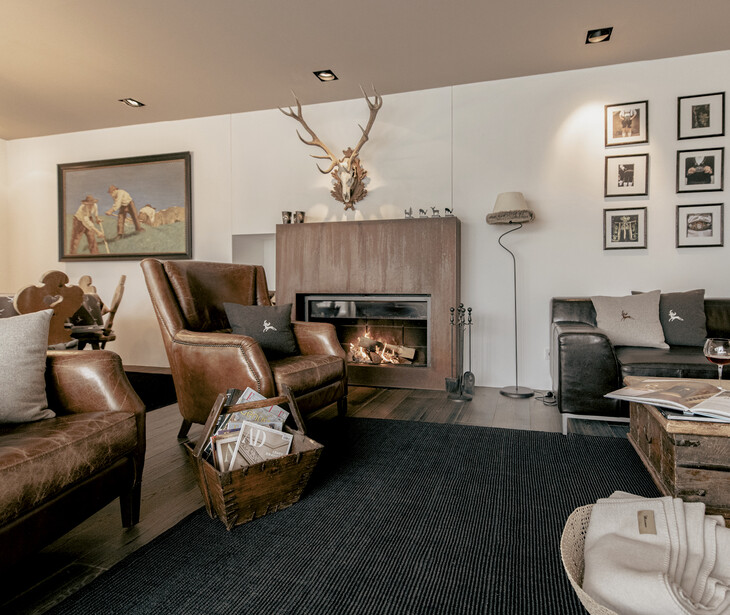
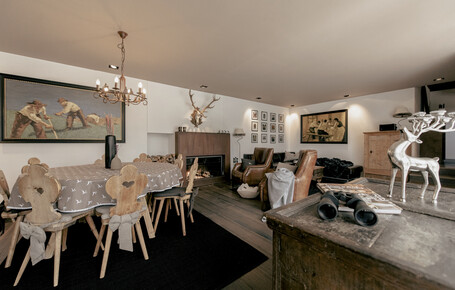
  • Light-filled living room with a panoramic window overlooking the terrace, open fireplace (firewood supplied), generous sofa, satellite TV, CD/radio stereo system, JBL Bluetooth speaker with radio and

    Bluetooth speaker, board games, and a spotting scope telescope

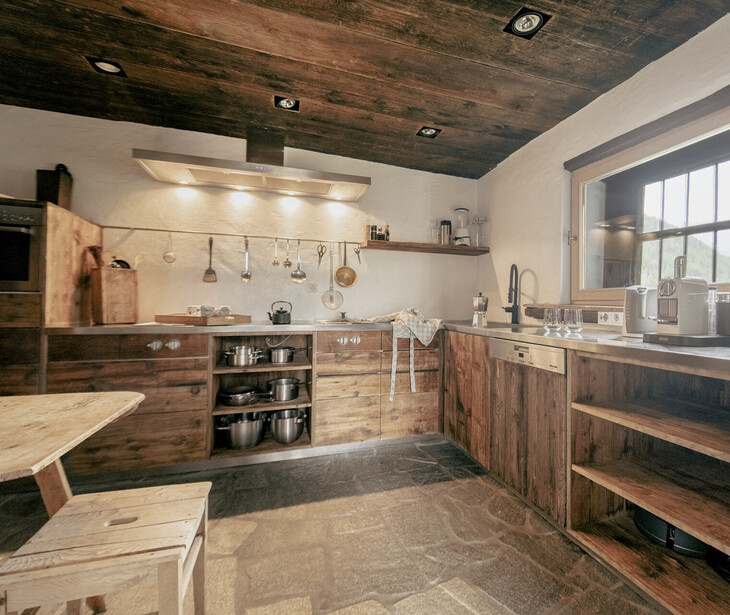
  • Separate, state-of-the-art kitchen featuring natural timber fronts and natural stone slab flooring: fridge-freezer combination with integrated ice maker, extractor hood, griddle plate, steamer, induction hob, microwave, convection oven, Nespresso machine with milk frother, filter coffee machine, kettle, blender, complete knife block, dishwasher, along with pots, pans, crockery, glassware, tea towels, and pantry essentials (oil, salt, pepper, vinegar, teas, and spices)

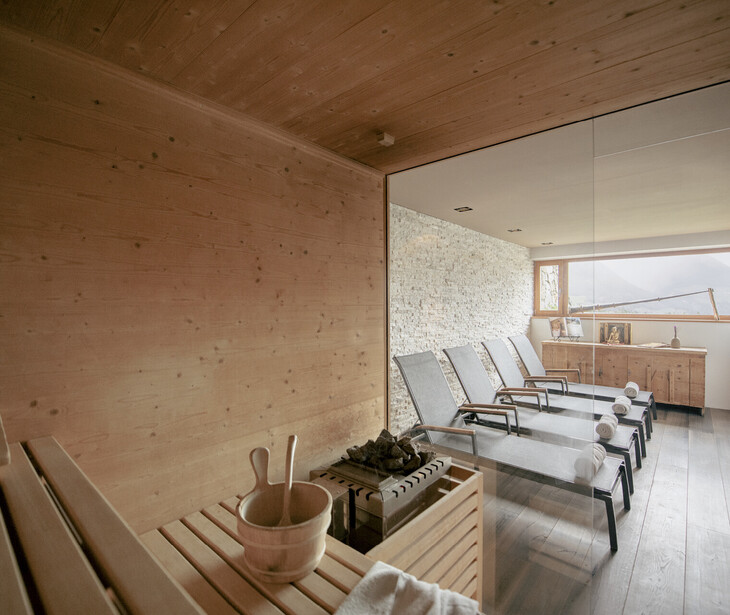
  • Alpine wellness area: experience shower, relaxation room, and combo sauna (flexibly adjustable as a Finnish or aromatic bio-sauna); bathrobes and sauna towels included

  • Guest WC with washbasin

  • Utility room with washing machine, ironing board, iron, and cleaning essentials

  • Complimentary supplies: laundry detergent, washing-up liquid, toilet paper, tissues, and kitchen roll

> First floor

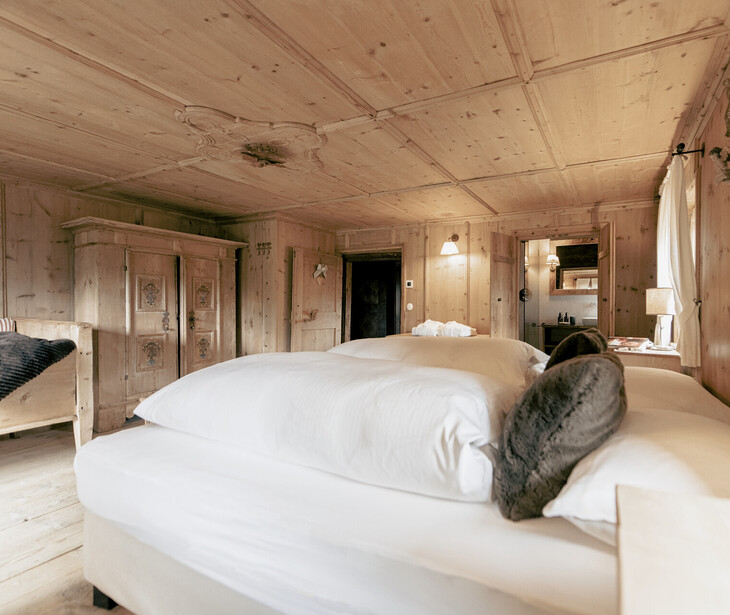
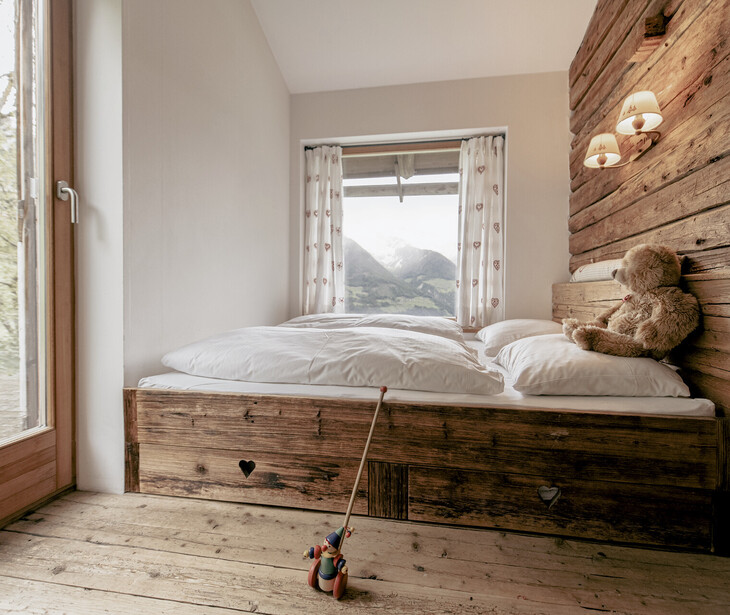
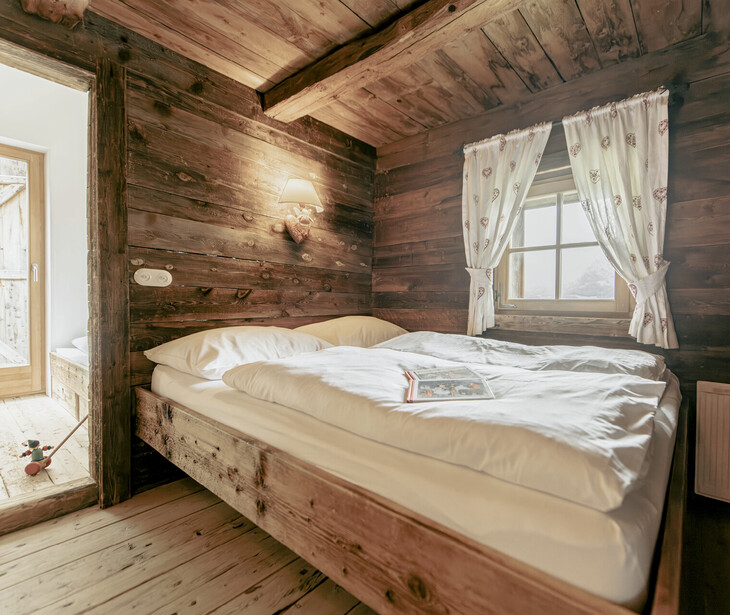
  • Three bedrooms, all equipped with anti-allergy mattresses, fine bed linen, towels, bathrobes, hair dryer, down pillows, down duvets, and decorative cushions

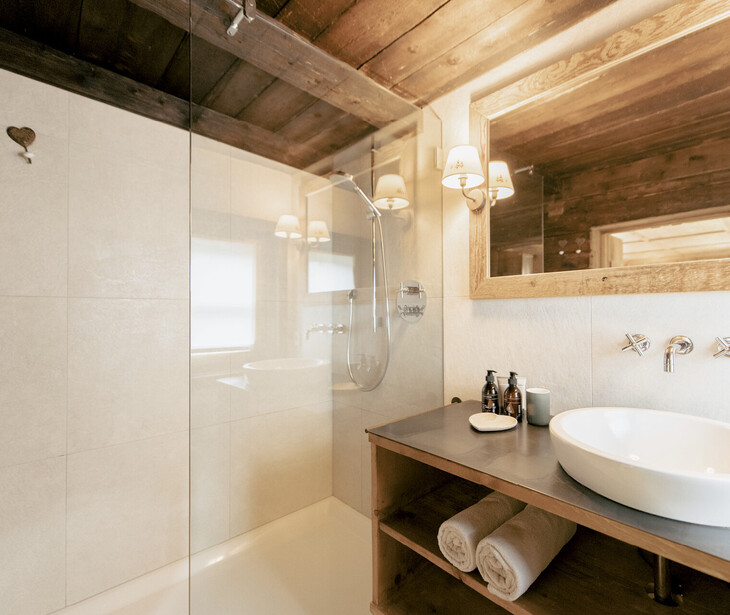
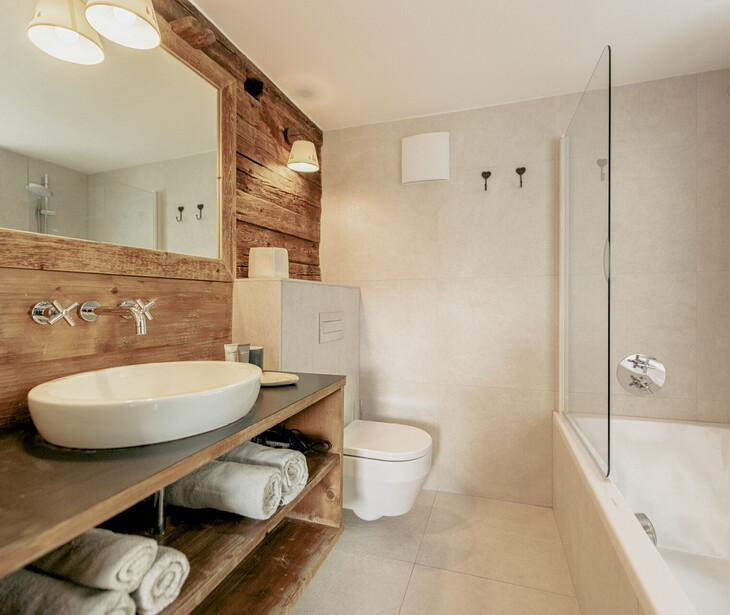
  • Every bedroom features balcony access and an en-suite bathroom (with either shower or bathtub) stocked with a complimentary toiletry set (shampoo, shower gel, body lotion)

  • “Magerstein” bedroom: 27 m², two people. Amenities: double bed with bedside tables and lamps, timber wardrobe, chest, dresser, writing desk, balcony access, en-suite bathroom with timber-framed washbasin, WC, shower, and window

  • “Speikboden” double room: 21 m², two people. Amenities: double bed, bedside tables with lamps, timber wardrobe, dresser, balcony access, en-suite bathroom with timber-framed washbasin, WC, bidet, shower, and window

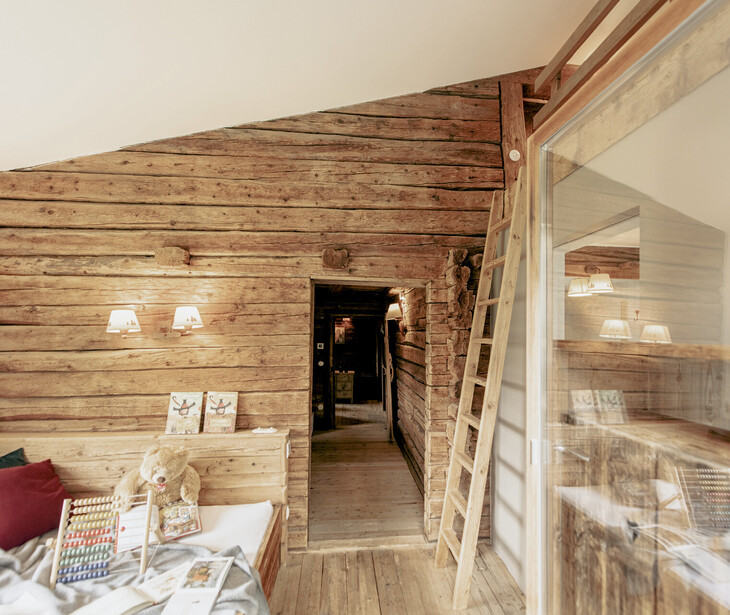
  • “Schwarzenstein” Family/children's room: 21 m², four people. Amenities: 2 double beds, night stand lamp, timber wardrobe, mezzanine gallery, terrace access, en-suite bathroom with timber-framed washbasin, WC, bathtub, and window

  • South-facing terrace ideal for enjoying the afternoon sun after an active day

  • Mountain-facing terrace

> Spa & wellness area

  • Combo sauna with timber benches (usable as a Finnish sauna or aromatic bio-sauna)

  • Selection of precious essential oils for sauna infusions

  • Relaxation room in modern alpine style with a natural stone feature wall, loungers, towels, and bathrobes

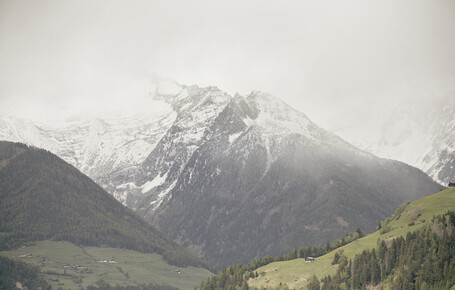
  • Panoramic views across the Ahrntal Valley and the glaciers of the Zillertal Alps

> Outside the house

  • Adjacent to the modern living space: wooden deck terrace leading onto a manicured garden area with a tree, partially enclosed by traditional fencing. Sun loungers, a sun awning, and an umbrella are provided during warmer months.

  • Wooden benches at the house wall, typical for historic South Tyrolean mountain farms

  • Traditional fountain made of natural stone

  • Compact gas barbecue (gas supplied)

  • Firewood – stacked according to local alpine tradition

  • Ski storage room

  • Bicycle parking – there is enough space directly at the house

  • Private car and motorbike parking lot

Historic Chalet Obertreyen is much more than a luxury holiday property. Here, history comes alive between the stone walls, in the gentle creak of the wooden stairs, in the scent of hay and the fresh mountain air. Guests enjoy complete, private access to two full floors comprising 200 m² of total living space.

Fill these rooms with authentic and joyful moments.

Offers